
Price Reduction - Eco Friendly
Address
12 Summer St, Kingston, MA
Price
$ 959,900
Property Attributes
- MLS#73564924
- TypeSingle Family
- Listing Status Price Changed
- CountyPLYMOUTH
- CityKingston
- NeighborhoodJones River Village
- Zip02364
- StyleColonial,Antique,Federal
- Year Built1830
- Taxes$ 10924
- Price$ 959,900
- Bedrooms4
- Full Bathrooms3
- Half Bathrooms1
- Sqr Footage3650
- Lot Size0.6 Acres
Data Source:
Massachusetts MLS Property Info Network (MLSPIN)
Property Description
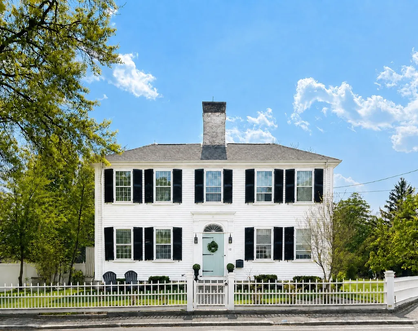
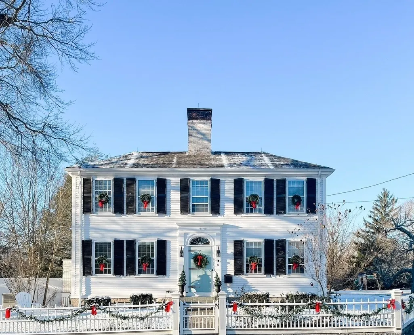
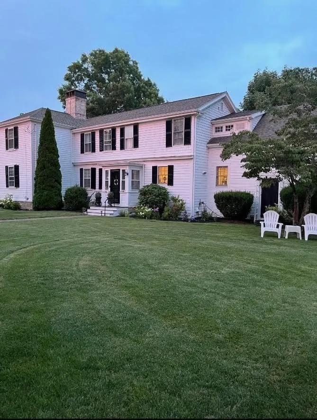
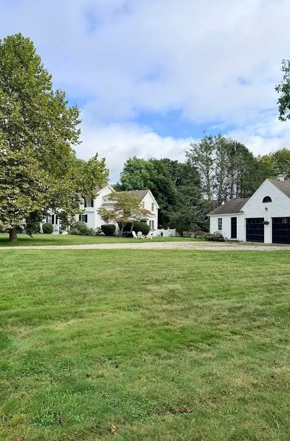
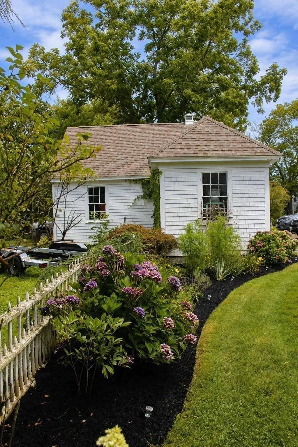
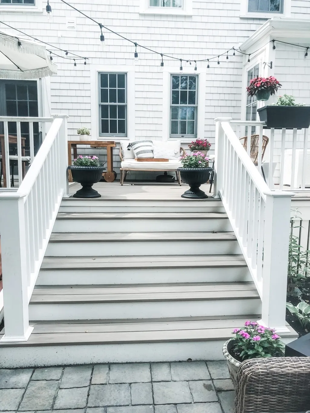
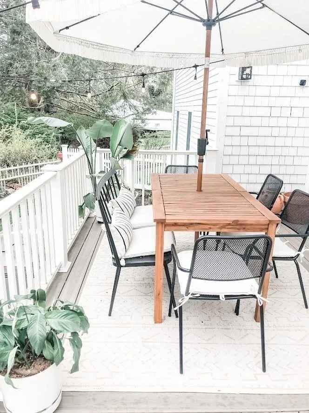
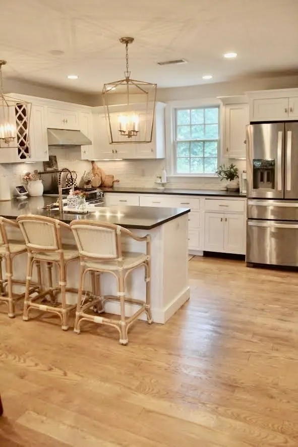
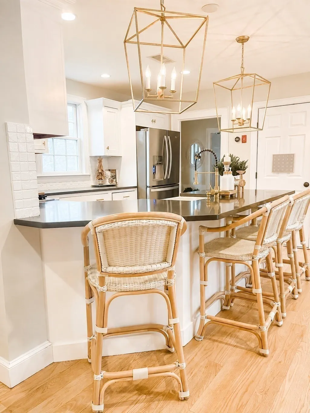
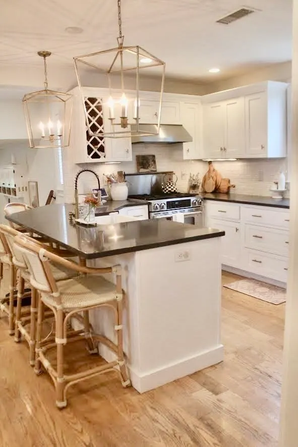
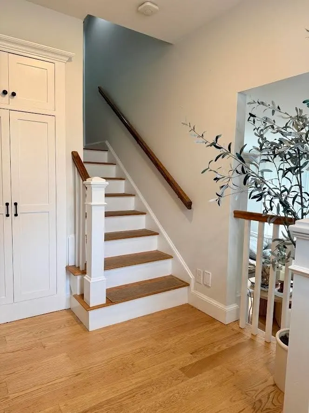
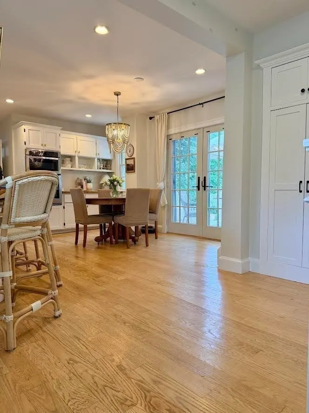
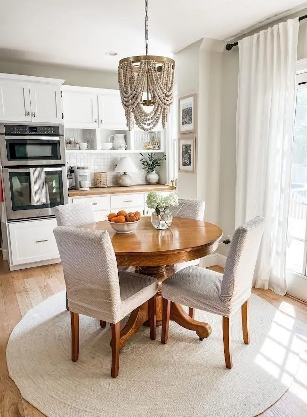
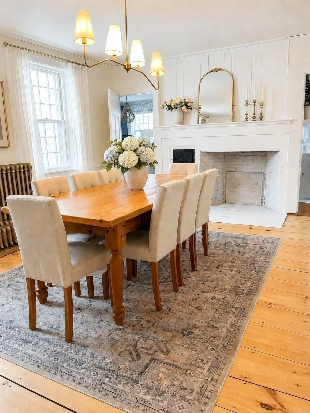
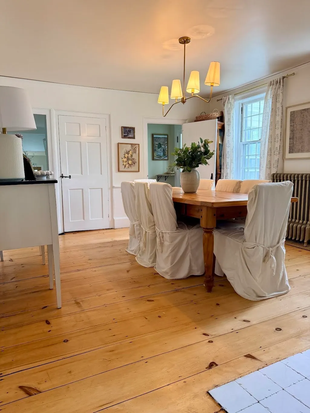
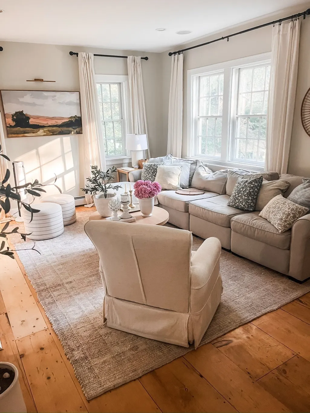
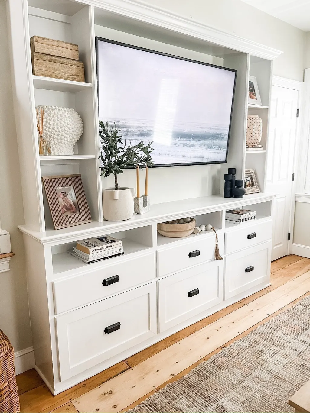
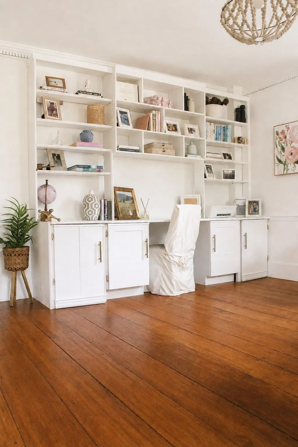
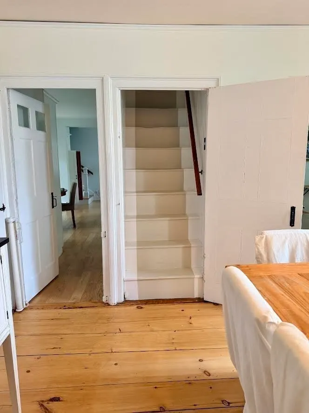
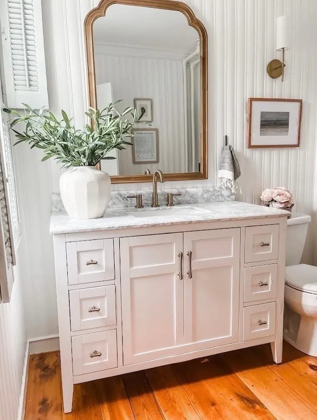
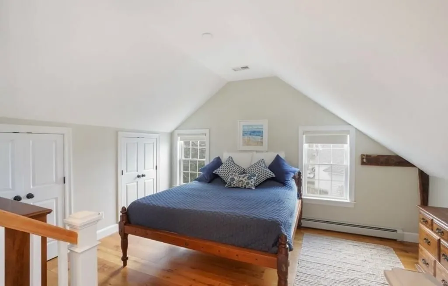
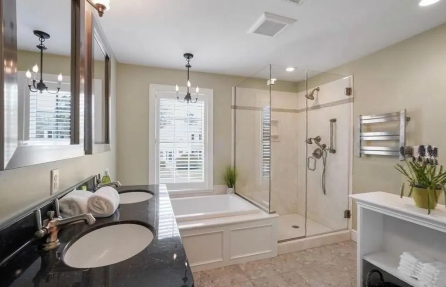
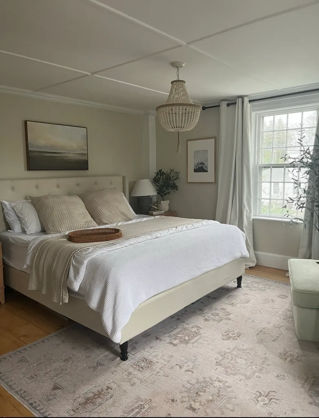
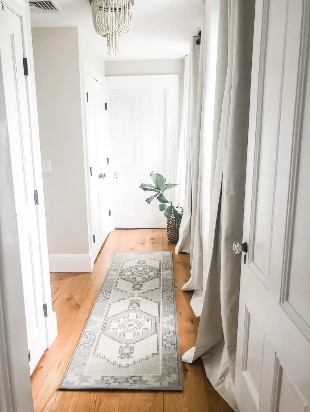
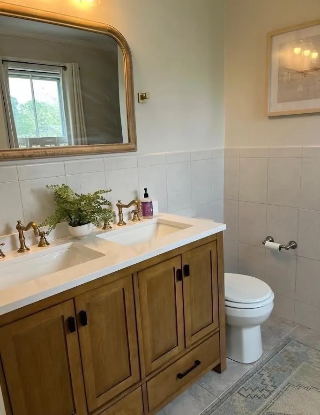
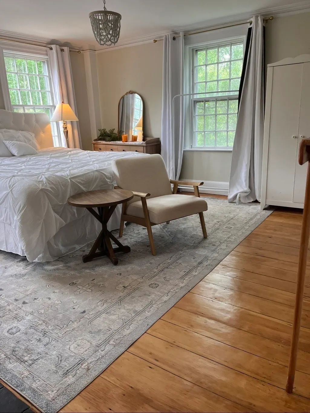
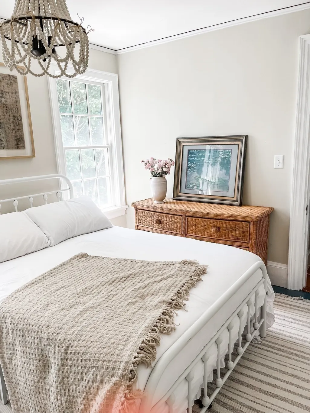
For those seeking the best of both worlds, this beautifully renovated antique combines historic character with modern comfort in the heart of Jones River Village.The remodeled chef’s kitchen features custom built-in cabinetry, quartz countertops, stainless steel appliances, and double wall ovens. A spacious family-room addition includes a custom entertainment center and large walk-in closet. A private staircase off the kitchen leads to the newer primary suite, complete with a jetted soaking tub, custom glass shower, double vanity, and heated towel rack.The second floor also offers three additional bedrooms, two remodeled full bathrooms, convenient upstairs laundry, and both front and morning staircases.From approximately 2010 to 2020, the home underwent numerous significant updates, including newer roofs on the house and garage, many replacement windows, central air, a furnace, hot-water heater, deck, and whole-house gas generator.Outside, enjoy a professionally landscaped yard with mature plantings, hydrangeas, and a beautiful Japanese maple. Enjoy the private, newly fenced in side yard with a newly added patio. The property also includes a detached 20-foot workshop and oversized two-car garage.Conveniently located near the highway, shops, restaurants, beaches, and boat ramp—and just a short walk to the Kingston Public Library.Showings by appointments.Don’t miss this stunning and spacious Kingston home!
| Elementary School | Middle School | High School |
|---|---|---|
| Kingston Elementary School | Silver Lake Middle School | Silver Lake High School |
| Price History | |
|---|---|
| 8/18/2026 | Listed $989,900 |
| 9/10/2026 | 4$959,900 |
General Features
| Sewer | Public Sewer |
|---|---|
| Heating | Baseboard,Steam,Natural Gas,Fireplace(s) |
| Cooling | Central Air |
| Utilities | for Gas Range,for Electric Dryer,Washer Hookup,Generator Connection |
| Roof | Shingle |
| Appliances | Gas Water Heater,Range,Dishwasher |
| Zoning | R |
| Garage Spaces | 2 |
| Patio/Porch Features | Deck,Patio |
| Architectural Style | Colonial,Antique,Federal |
| Pool Features | Above Ground |
| Construction Materials | Frame |
| Exclusions | Curtains,Fire Pit. |
| Year Built | 1830 |
| Electric | Generator,Generator Connection |
| Property Subtype | Single Family Residence |
| Tax Year | 2026 |
| Parcel Number | 1051743 |
| Waterfront Features | Bay,Ocean,1 to 2 Mile To Beach |
| Community Features | Public Transportation,Shopping,Pool,Park,Highway Access,Public School,T-Station |
| Accessibility | No |
| County | Plymouth |
| Property Type | Residential |
| HOA | No |
| Attached Garage | No |
| Energy Efficient | Thermostat |
| Subdivision Name | Jones River Village |
| Garage Y/N | Yes |
| Waterview | No |
| Total Rooms | 10 |
| Full Baths | 3 |
| Status | Price Changed |
| Directions | Summer St is Route #3A |
| High School | Silver Lake |
| City | Kingston |
| Disclosures | A/C works but every summer needs coolant added due to a leak otherwise doesn't perform as well on hotter days. Fireplaces have never been used. Invisible fence has never been used,seller has paperwor |
| Senior Community Y/N | No |
| Lot Size Units | Acres |
| Lot Size Square Feet | 26136 |
| Carport Y/N | No |
| Elementary School | Kingston |
| Property Attached Y/N | No |
| Year Built Details | Approximate |
| Tax Annual Amount | 10924 |
| Home Warranty Y/N | No |
| Middle/Junior High School | Silver Lake |
| Building Area Units | Square Feet |
| Primary Bedroom Level | Second |
| Standard Status | Active |
| Year Built Source | Public Records |
| Tax Assessed Value | 852100 |
| Tax Lot | 0000 |
| Certified Treated | Unknown |
Interior Features
| Interior Amenities | Closet/Cabinets - Custom Built,Crown Molding,Bathroom - Half,Cabinets - Upgraded,Office,Play Room,Central Vacuum,Walk-up Attic,Internet Available - Unknown |
|---|---|
| Basement | Full,Interior Entry,Bulkhead,Unfinished |
| Flooring | Tile,Hardwood,Flooring - Hardwood |
| Total Fireplaces | 5 |
| Fireplace Features | Dining Room,Living Room,Bedroom |
| Kitchen Level | First |
| Air Conditioning Y/N | Yes |
| Heating Y/N | Yes |
| Window Features | Storm Window(s) |
| Fireplace Y/N | Yes |
| Above Grade Finished Area | 3650 |
| Half Baths | 1 |
| Laundry Features | Flooring - Hardwood,Cabinets - Upgraded,Gas Dryer Hookup,Second Floor,Electric Dryer Hookup,Washer Hookup |
| Total Bedrooms | 4 |
| Living Room Level | Main,First |
| Main Level Bathrooms | 1 |
| LivingAreaSource | Public Record |
| Kitchen Features | Closet/Cabinets - Custom Built,Flooring - Hardwood,Dining Area,Countertops - Stone/Granite/Solid,Kitchen Island,Deck - Exterior,Exterior Access,Recessed Lighting,Remodeled,Slider,Stainless Steel Appl |
| Total Baths | 4 |
| Primary Bathroom Features | Yes |
| Living Room Features | Flooring - Hardwood,Recessed Lighting,Crown Molding |
| Bedroom 4 Features | Closet,Flooring - Hardwood |
| Bedroom 3 Features | Fireplace,Closet,Flooring - Hardwood |
| Bedroom 2 Features | Closet,Flooring - Hardwood |
| Dining Room Features | Flooring - Hardwood,Crown Molding |
| Kitchen Area | 300 |
| Kitchen Length | 20 |
| Kitchen Width | 15 |
| Primary on Main | 210 |
| Second Bedroom Length | 14 |
| Second Bedroom Width | 15 |
| Bedroom 3 Area | 210 |
| Bedroom 3 Length | 14 |
| Bedroom 3 Width | 15 |
| Bedroom 4 Area | 140 |
| Bedroom 4 Length | 10 |
| Bedroom 4 Width | 14 |
| Dining Room Area | 13 |
| Dining Room Width | 16 |
| Family Room Area | 247 |
| Family Room Length | 19 |
| Living Room Area | 210 |
| Living Room Length | 14 |
| Living Room Width | 15 |
| Primary Bedroom Area | 208 |
| Primary Bedroom Features | Bathroom - Full,Bathroom - Double Vanity/Sink,Flooring - Hardwood,Remodeled,Sunken,Closet - Double |
| Primary Bedroom Length | 16 |
| Primary Bedroom Width | 13 |
| Family Room Width | 13 |
| Family Room Level | First |
| Family Room Features | Walk-In Closet(s),Closet/Cabinets - Custom Built,Flooring - Hardwood,Exterior Access,Recessed Lighting |
| Dining Room Level | First |
| Dining Room Area | 208 |
| Bedroom 4 Level | Fourth Floor |
| Bedroom 3 Level | Third |
| Second Bedroom Level | Second |
| Bathroom 1 Level | Main,First |
| Bathroom 2 Level | Second |
| Bathroom 3 Level | Second |
Exterior Features
| Exterior Amenities | Deck,Patio,Pool - Above Ground,Rain Gutters,Professional Landscaping,Fenced Yard,Fruit Trees |
|---|---|
| Fencing | Fenced/Enclosed,Fenced |
| Parking Features | Detached,Workshop in Garage,Oversized,Off Street,Stone/Gravel |
| Lot Features | Level |
| Water Source | Public |
| Total Parking | 8 |
| Lot Size Area | 0.6 |
| Foundation Details | Stone |
| Spa | No |
| Building Area Total | 3650 |
| Lot Size Acres | 0.6 |
| Waterfront Y/N | No |
| Covered Spaces | 2 |
| Road Frontage Type | Public |
Amenities
- Foreclosure
- Views
- Short Sale
- New Construction
- Adult 55+
- Lease To Own
- No HOA Fees
- Furnished
- Primary On Main
- Air Conditioning
- Seller Finance
- Green
- Fixer Upper
- Horse
- Golf
- Fireplace
- Deck
- Garage
- Basement
- Pool
Property vs Single Family Average in 02364
Price
Taxes
Year Built
Visits
 Massachusetts MLS Property Info Network (MLSPIN) - The property listing data and information set forth herein were provided to MLS Property Information Network, Inc. from third party sources, including sellers, lessors and public records, and were compiled by MLS Property Information Network, Inc. The property listing data and information are for the personal, non commercial use of consumers having a good faith interest in purchasing or leasing listed properties of the type displayed to them and
 IDX information is provided exclusively for consumers personal, non-commercial use and may not be used for any purpose other than to identify prospective properties consumers may be interested in purchasing. Information is deemed reliable but is not guaranteed. © 2026 State-Wide Multiple Listing Service. All rights reserved.
 The data relating to real estate for sale on this website appears in part through the SMARTMLS Internet Data Exchange program, a voluntary cooperative exchange of property listing data between licensed real estate brokerage firms, and is provided by SMARTMLS through a licensing agreement. Listing information is from various brokers who participate in the SMARTMLS IDX program and not all listings may be visible on the site. The property information being provided on or through the website is for the
